
Tap any room to see its 360° tour. Every bedroom has its own design.
Pinch or use + to zoom into a floor.
- Bedrooms
- Games & Entertainment
- Kitchens & Living Areas
First Floor 7 bedrooms · Jumanji theater · LIFE-ing room · kitchen and dining

Second Floor 6 bedrooms around the Lakeside Game Show room · workout porch

Room Guide
Bedrooms
- Dungeons & Dragons2 Twin Floor Mattresses · First Floor
Games & Entertainment
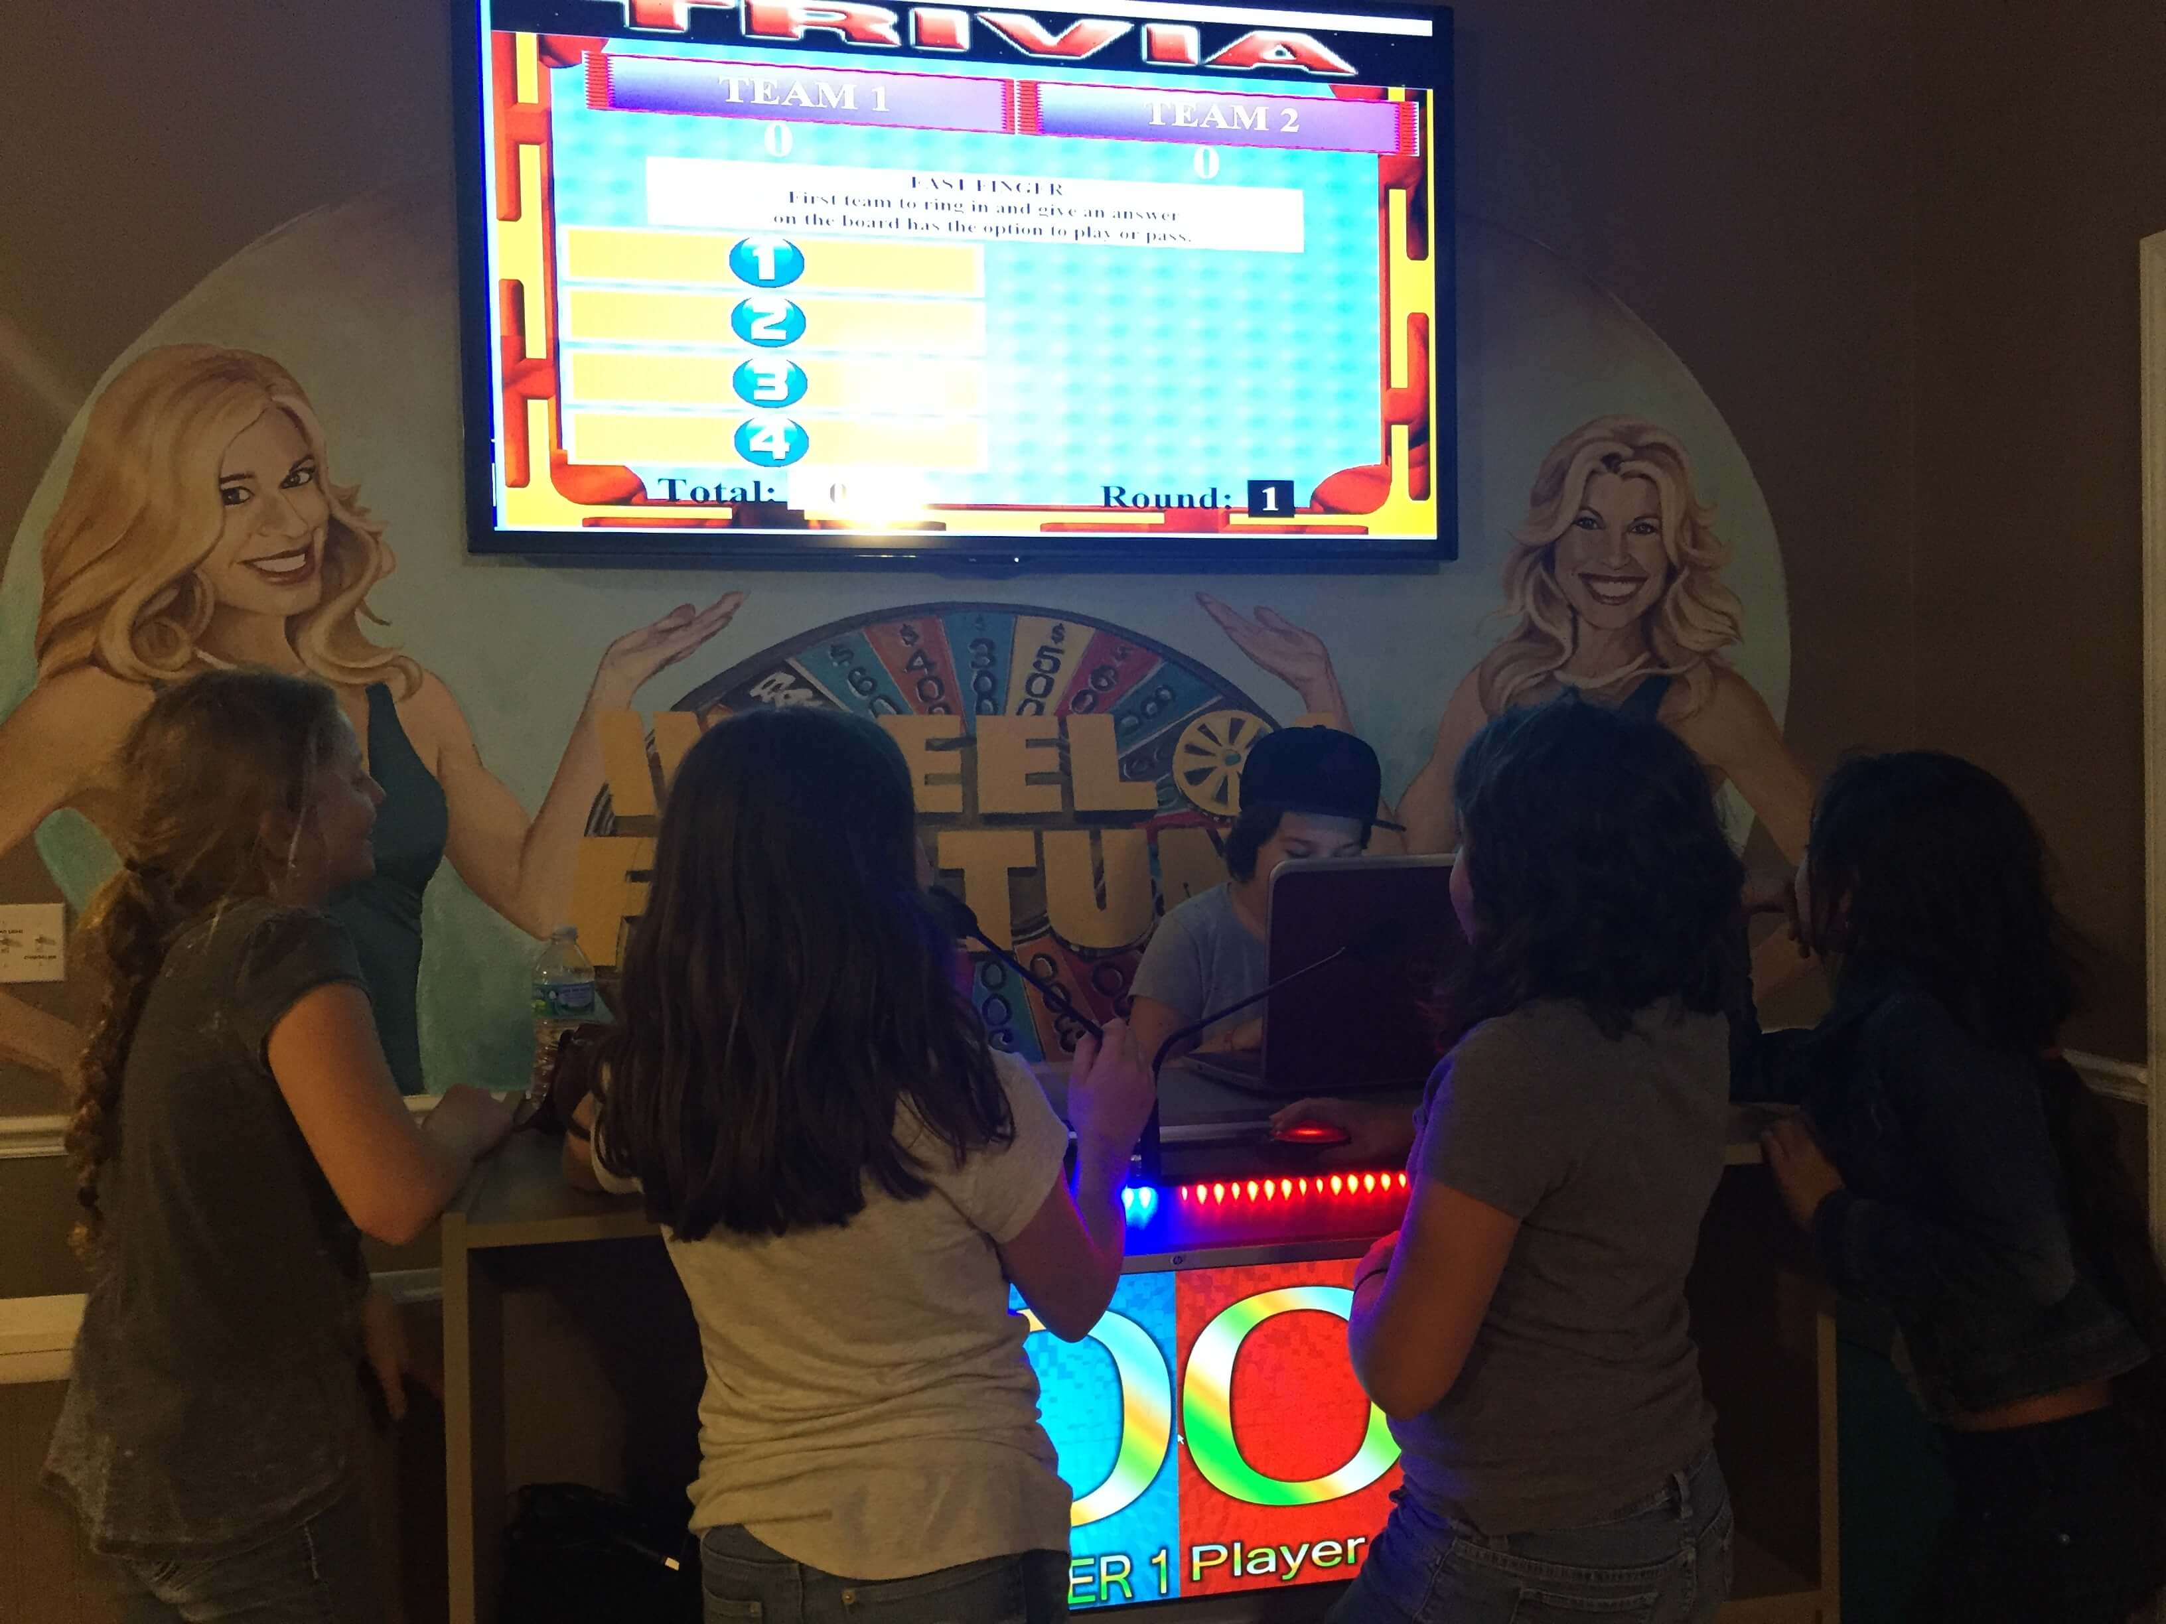
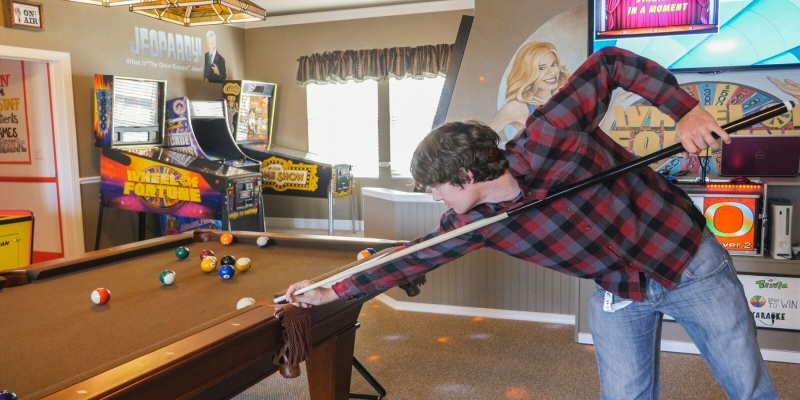
- Lakeside Game Show22'0" x 30'0" · Second Floor
- Workout Porch21'8" x 6'0" · Second Floor
Kitchens & Living Areas
- LIFE-ing Room28'5" x 26'8" · First Floor
More 360° tours: Video Game Arcade · Royal Flush Bathroom · Carnival Suite Bathroom
Measurements are approximate.